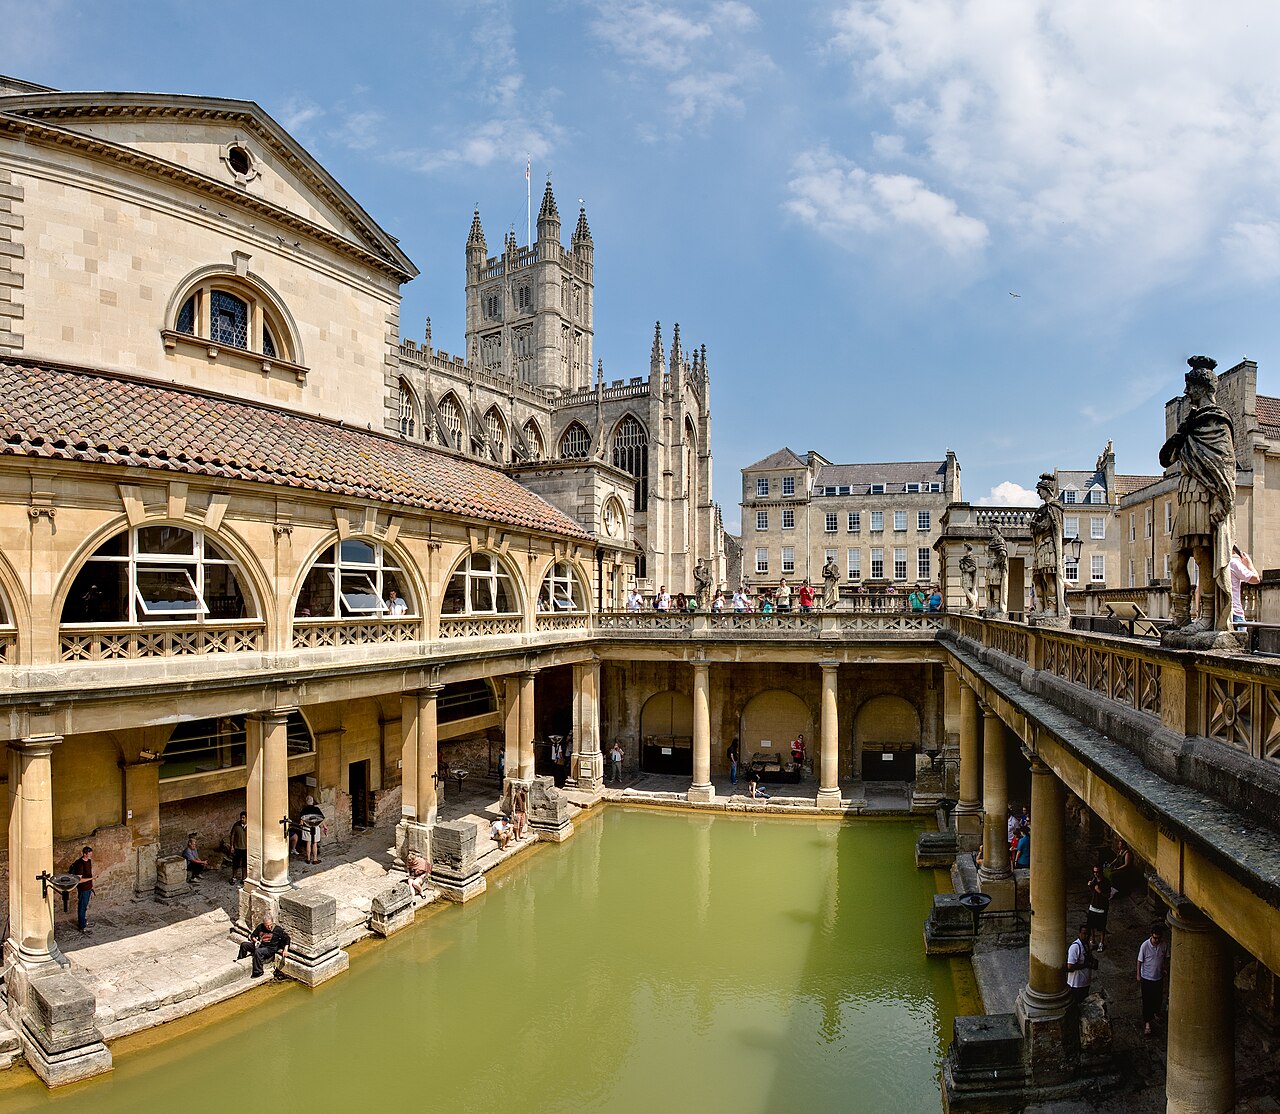
A compact circuit from the hot spring at the city’s origin out to the grandest terrace in Britain and back to the river.
مقاطع
-
 The Roman Baths
Abbey Churchyard ← The Great Bath
City streets and stone flooring
Start where the city started. A temple was built over the hot spring between about 60 and 70 AD, in the first decades of Roman Britain, and the settlement of Aquae Sulis grew around it. The bathing complex ran until the end of Roman rule in the 5th century. Walk the Great Bath at its original level, look at the gilt bronze head of Sulis Minerva, and read the curse tablets thrown into the water. Allow about 2 hours.
عن هذا المكان
The Roman Baths are well-preserved thermae in the city of Bath, Somerset, England. A temple was constructed on the site between 60 and 70 AD in the first few decades of Roman Britain. Its presence led to the development of the small Roman urban settlement known as Aquae Sulis around the site. The Roman baths were designed for public bathing and were used until the end of Roman rule in Britain in the 5th century AD. According to the Anglo-Saxon Chronicle, the original Roman baths were in ruins a century later. The area around the natural springs was redeveloped several times during the Early and Late Middle Ages.
اقرأوا المزيد في ويكيبيديا - Bath Abbey
The Great Bath ← Bath Abbey
Paved churchyard
Next door, and a thousand years later. Founded in the 7th century, reorganised in the 10th and rebuilt in the 12th and 16th, the abbey is one of the finest examples of Perpendicular Gothic in the West Country — all vertical lines, fan vaulting and glass. Look for the stone angels climbing ladders up the west front. About 40 minutes.
- Up to the Circus
Bath Abbey ← The Circus
City streets, gentle uphill
Walk north through Milsom Street and up Gay Street into the Georgian city proper. The Circus is a ring of large townhouses forming a circle with three entrances, designed by John Wood the Elder and built between 1754 and 1768 — a pre-eminent example of Georgian architecture, and best experienced by standing in the middle of it and turning around. About 30 minutes.
- The Royal Crescent
The Circus ← Royal Crescent
City streets and lawn
Brock Street delivers you, deliberately, without warning: thirty terraced houses laid out in one sweeping curve above a great open lawn, designed by John Wood the Younger and built between 1767 and 1774. It is among the greatest examples of Georgian architecture anywhere. No. 1 Royal Crescent is furnished as it would have been in the 1770s. About 60 minutes.
- Down to Pulteney Bridge
Royal Crescent ← Pulteney Bridge
City streets, gentle downhill
Drop back through town to the River Avon. Designed by Robert Adam in a Palladian style and completed by 1774, Pulteney Bridge is one of only four bridges in the world with shops across its full span on both sides — you can cross it without realising you are on a bridge at all. View it from the Parade Gardens side, above the curved weir. About 45 minutes.
- The Assembly Rooms
Pulteney Bridge ← Bath Assembly Rooms
City streets, gentle uphill
Finish where Georgian Bath actually happened. Designed by John Wood the Younger in 1769 and now a Grade I listed visitor attraction, the Assembly Rooms were the social engine of the spa town — the ball room, tea room and card room where the season's dancing, gossip and matchmaking took place. Jane Austen's Bath is this building. About 40 minutes.
التعليقات
سجّلوا الدخول للانضمام إلى النقاش.
لا توجد تعليقات بعد — كونوا أوّل المعلّقين.